A Littleton guide to the rebuild
Rebuilding after water, fire or storm damage in Littleton
Drying stops the damage. The rebuild puts back the framing, drywall, cabinets and floors, and it has to line up with an insurance estimate written weeks earlier. This guide covers the order of work, the paperwork and the permit questions specific to Littleton.
Before anyone closes a wall, ask four things: the contractor's license, their insurance, who pulls the permit, and how a change to the scope gets approved.
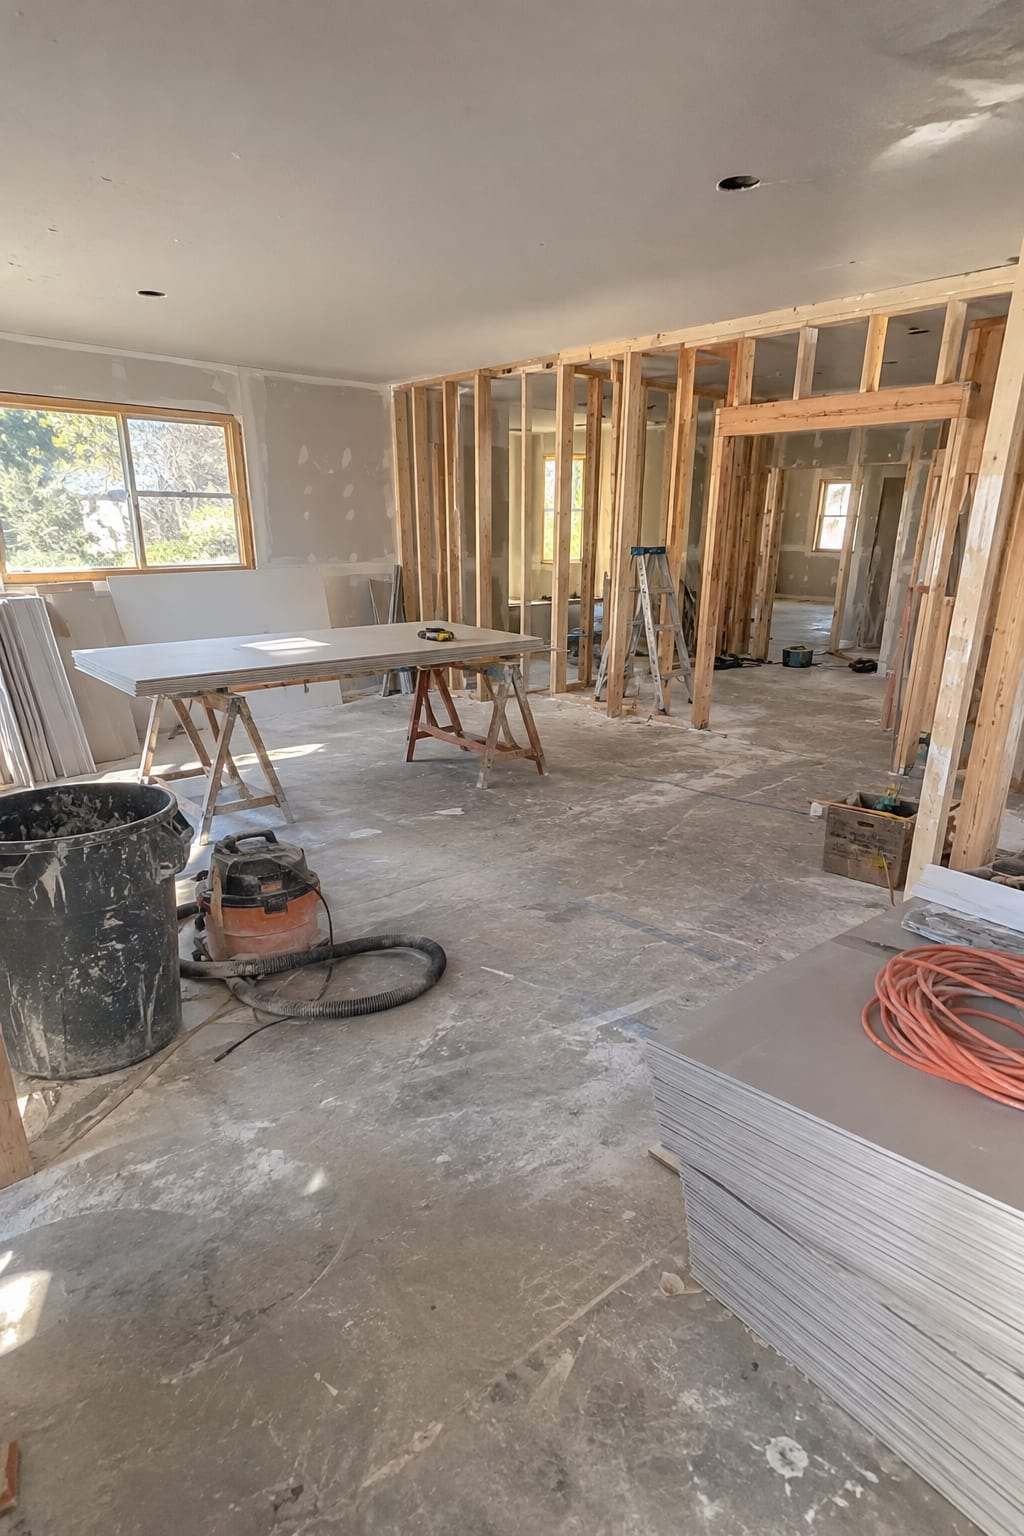
Mitigation ends. The rebuild is a second project.
Mitigation crews dry the structure and cut out what can't be saved. Then the house sits open: bare studs, missing drywall, a kitchen with no lower cabinets. Reconstruction puts all of it back to match what was there, and to meet the building code in force today, which is often stricter than the one your house was built under.
You can hire a different contractor for the rebuild. Expect to explain the loss again, have the house measured again, and reconcile a new bid against the insurer's estimate. Some restoration firms carry a job from drying through final paint, so ask the companies you interview whether they do both and weigh that against hiring separately.
Five stages, from scope to handover
Most rebuilds after a loss move through the same five stages. Knowing them lets you notice when one gets skipped.
-
Scope and estimate
The contractor documents what has to be rebuilt and writes an estimate that lines up, item by item, with the insurer's.
-
Selections and permits
You choose materials and finishes. The contractor pulls the permits the work requires.
-
Rough work
Framing, structural fixes, wiring and plumbing go in, and an inspector signs off before the walls close.
-
Finishes
Drywall, cabinets, flooring, trim and paint, roughly in that order.
-
Final walkthrough
You walk the job with the contractor, list what still needs work, and hold final payment until the list is done.
The trade order, from bare studs to keys
Trades that arrive out of order tear out each other's work, and someone pays to redo it. Read the stack top to bottom: each layer waits on the one above it.
Ask any contractor you interview to walk you through this order for your house, including which inspections your permit requires.
-
Dry and cleanMoisture readings confirm the structure is dry, and affected areas are cleaned before anything gets closed up.
-
StructureFraming, subfloor and any structural repairs.
-
Rough-insElectrical, plumbing and HVAC inside the open walls, by licensed trades where the work requires it.
-
InspectionsRough-in inspections, when the permit calls for them, before a single sheet of drywall goes up.
-
Insulation and drywallInsulate, hang, tape, finish, prime.
-
Cabinets, doors, trimInstalled after drywall so finishing work can't damage them.
-
Paint and flooringFlooring goes in near the end, out of the way of the other trades.
-
Final walkthroughPunch list, final inspection if the permit requires one, and handover.
Go deeper on your rebuild
Guides, checklists and neighborhood notes for planning a reconstruction around Littleton, from moisture mapping to the final walkthrough.
Guides19
- Before anything gets closed up: proving the structure is dry
- When the replacement doesn't match what survived
- Supplements: when the rebuild needs more than the first estimate
Permits depend on which side of a line you live on
Structural, electrical, plumbing and mechanical work after a loss generally needs a building permit and inspections. Paint and many flooring jobs usually don't.
The contractor doing the rebuild should pull the permits, book the inspections and hand you copies of the final sign-offs. Keep them. Buyers and insurers ask for them later.
Work out which office handles your address- City of Littleton Addresses inside city limits
- Arapahoe County Unincorporated Arapahoe addresses
- Jefferson County Includes Ken Caryl and Columbine
- Douglas County Includes Highlands Ranch
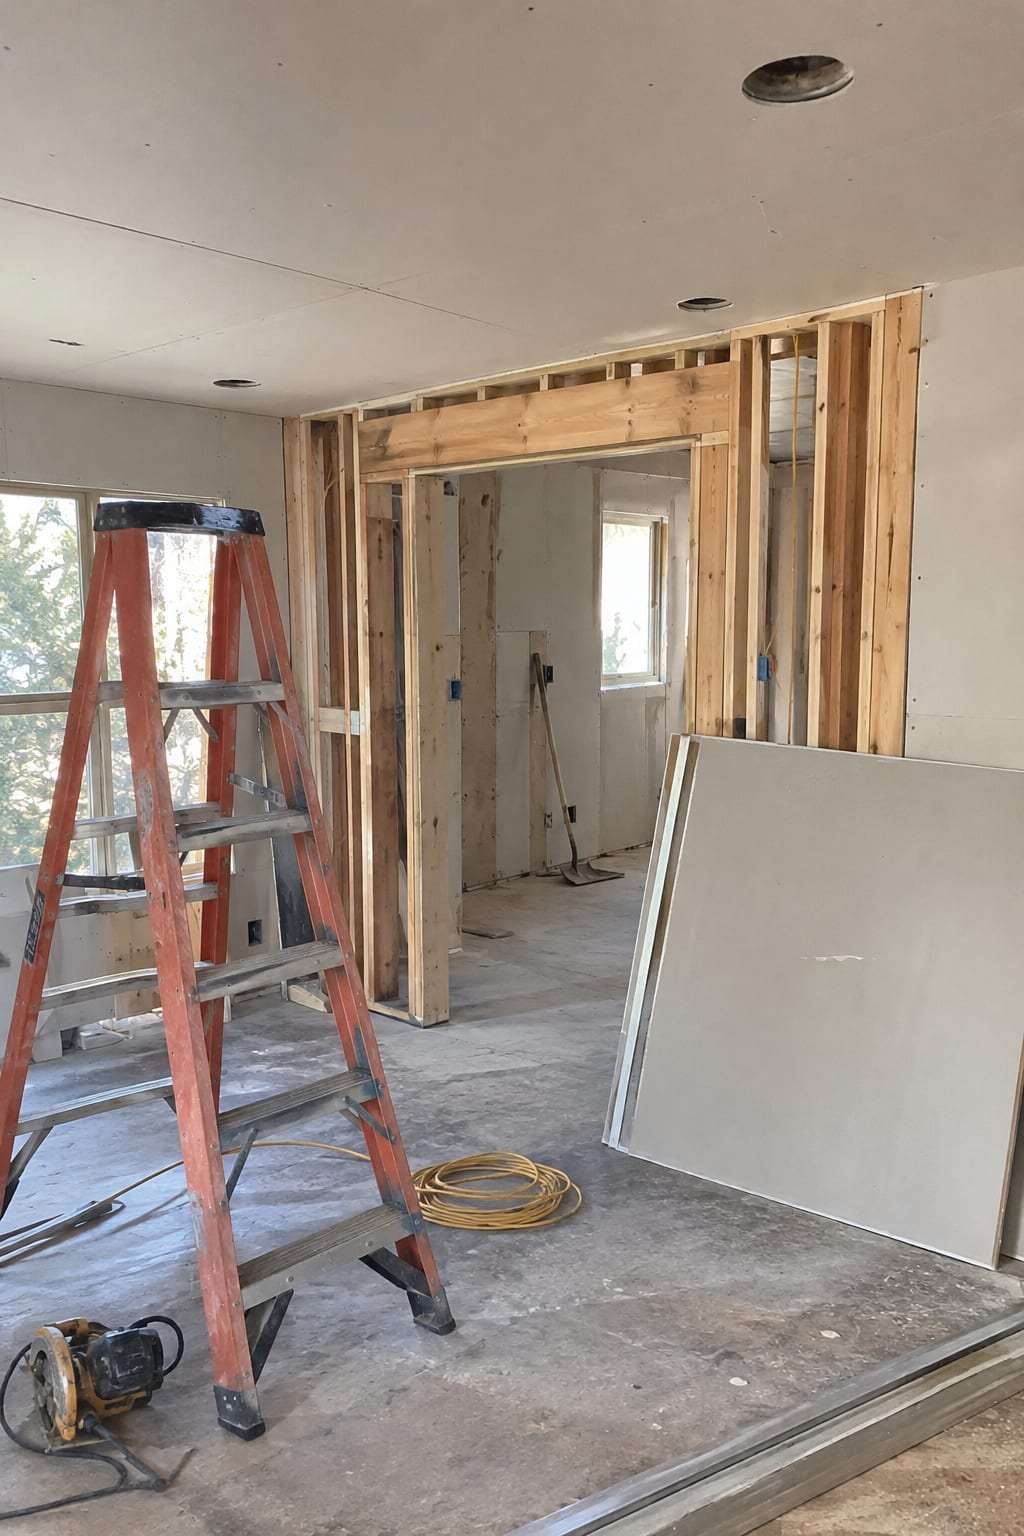
What changes when the house is in Littleton
Littleton is the Arapahoe County seat. Its housing runs from early twentieth-century brick and frame homes near Main Street to post-war ranches, 1970s split-levels and newer subdivisions to the south and west. Many addresses that say Littleton sit outside city limits, in unincorporated Arapahoe, Jefferson or Douglas County.
Each of those facts changes a rebuild. Older homes need trim and plaster matched by hand. Mid-century homes may need asbestos testing before anyone cuts drywall. And the office that issues your permit depends on which side of a jurisdiction line your lot sits.
- Ask any contractor whether they work in your part of Littleton and which building department handles your address.
- A Littleton mailing address can mean the City of Littleton, Arapahoe County, Jefferson County or Douglas County for permits.
- Exterior changes to historic downtown properties may need an extra review.
- Many contractors working in Littleton are based elsewhere in the metro. Ask how often a supervisor will be on site.
ZIP codes served: 80120 (Littleton), 80123 (Littleton).
Also nearby: 80110, 80236, 80121, 80113, 80122, 80235, 80129, 80128, 80210, 80126, 80223, 80219, 80227, 80222, 80237, 80232, 80209, 80111.
Matching what you had
Insurance generally pays to restore like kind and quality.
When an exact match no longer exists, such as a discontinued flooring line, an old cabinet door style or a trim profile nobody mills anymore, the closest equivalent gets chosen with you and written down.
If you decide to upgrade, the difference is usually yours to pay. Put it in the scope before work starts, not on the final invoice.
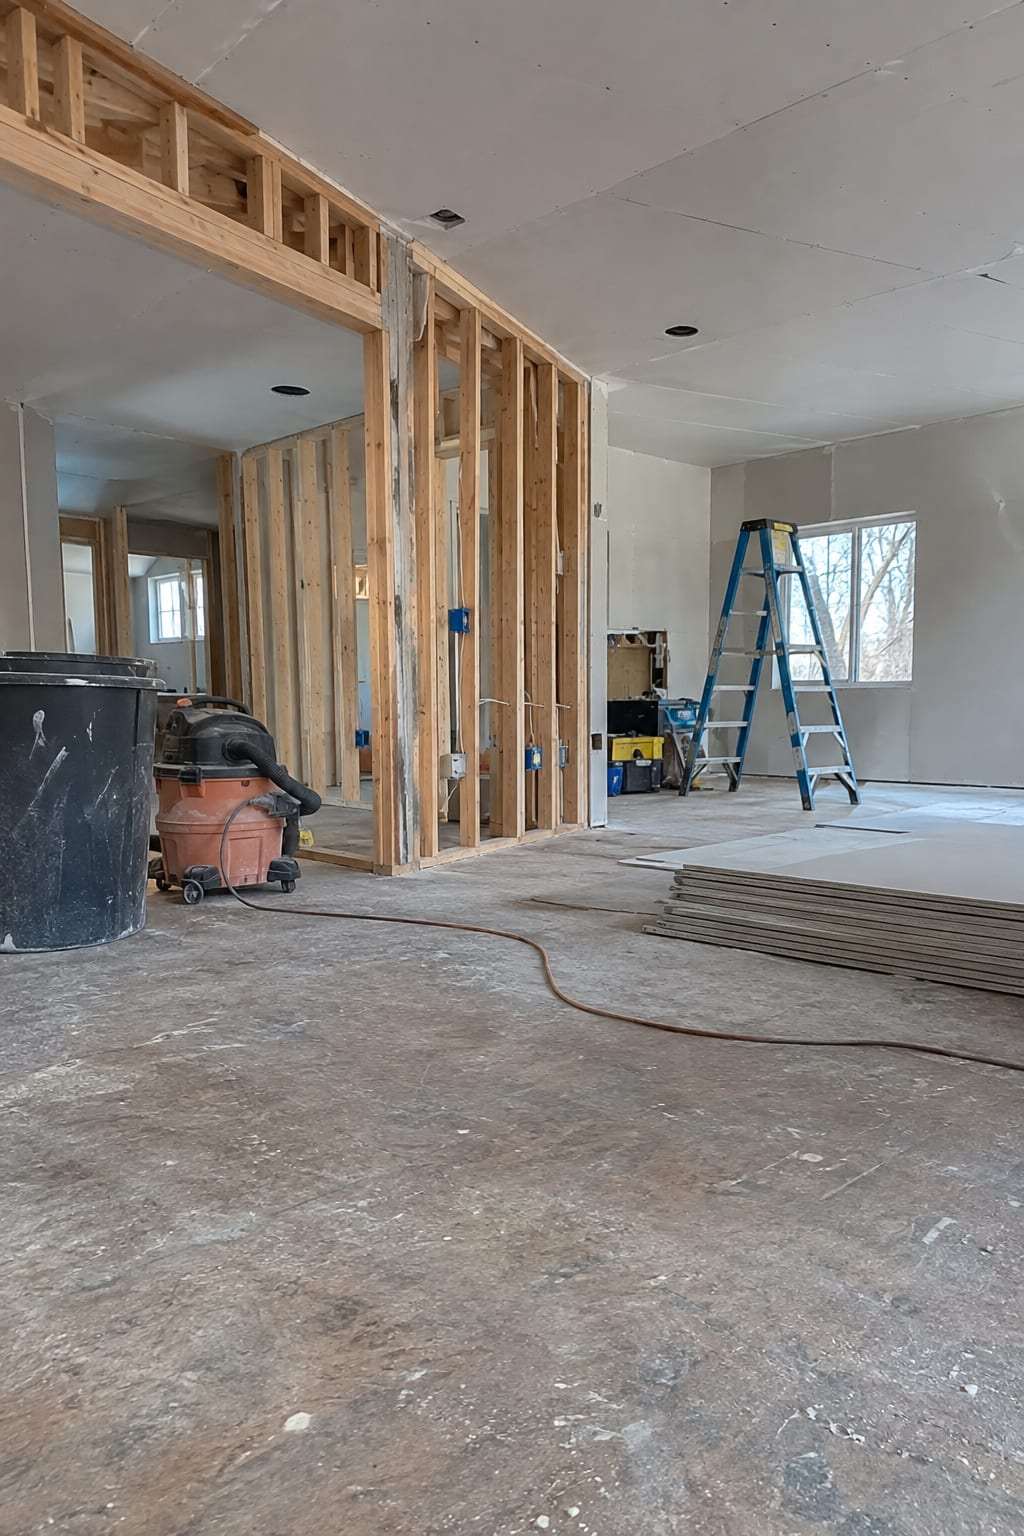
Settle these before the first stud goes up
-
Get the final moisture readings in writing. A wall closed over wet framing can grow mold again.
-
Read your insurance estimate line by line and mark anything you don't recognize.
-
Decide which upgrades you'll pay for yourself, and have them priced separately.
-
Pick finishes early. Cabinets, specialty tile and matched flooring can take weeks to arrive.
Rebuild questions, answered plainly
- Can I use a different contractor for the rebuild than for the drying?
- Yes, the choice is yours. One company for both can simplify the paperwork and close gaps in the scope. Two companies gives you a second set of eyes on the job.
- What if the insurance estimate is lower than the bid?
- That gap is common. Photos and notes of conditions found during the work can support a supplement request, and your insurer decides what it covers.
- Can I upgrade while the house is open?
- Yes. You usually pay the difference between the covered item and the upgrade. Get it priced and written into the scope before work starts.
- Do the repairs need permits?
- Many do, especially structural, electrical, plumbing, mechanical and roofing work. Which office issues the permit depends on where the property sits.
- How long does a rebuild take?
- A small repair can wrap up in a week or two. A larger rebuild runs longer, paced by the scope, permits, inspections and how fast materials arrive.
- Will the new materials match the old ones?
- A careful contractor tries. Older and discontinued products often have no exact match, so ask to review the options with you and your adjuster before anything is ordered.
- What happens if more damage turns up once the walls are open?
- It happens often. Hidden damage gets photographed and added to the insurance estimate as a supplement. Ask that work on that area pause until the change is agreed in writing, so you see the cost before it gets built.
Plan your rebuild
This form is not connected. This website is a draft preview: no business has been confirmed to receive requests, so the fields below are switched off and nothing can be sent. In an emergency, call 911.
Before you sign a rebuild contract
Get the drying sign-off in writing, read your insurance estimate, and collect written bids from licensed contractors you've checked yourself, whether or not they did the drying.